
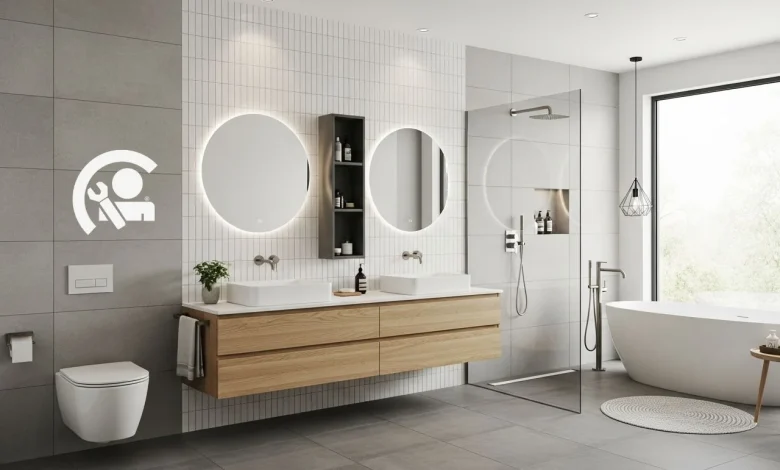
A bathroom makeover can completely change how a space looks and feels, but getting the details right matters as much as choosing a beautiful colour scheme. From flooring and lighting to storage and ventilation, small decisions can noticeably affect the finished room.
Before reaching for the paintbrush or ordering new fittings, it is worth thinking carefully about how the bathroom will work day-to-day. Choosing the right bathroom tiles is also key to creating a practical, cohesive space.
Start With How You Use the Space
Before choosing finishes, consider how you actually use the bathroom. A family bathroom may need plenty of storage, durable surfaces, and easy-to-clean materials, while an en-suite might prioritise a streamlined layout and a more relaxing atmosphere.
Think about who uses the room, where clutter tends to build up and which areas feel inconvenient at present. This can help you decide whether you need more shelving, a larger vanity unit, better lighting or simply a more efficient arrangement of the existing fixtures.
Get the Layout Right
A new look will not compensate for a bathroom that is awkward to move around. If you are changing the layout, measure the room carefully before making any decisions. Consider the position of the toilet, basin, shower, and bath, as well as the available space around each fixture.
Also consider door swings, shower screens, and drawers. A vanity unit that looks perfect in a showroom may become frustrating if there is not enough room to open its drawers properly.
Where possible, keep plumbing requirements in mind too. Moving water and waste connections can add complexity and cost to a renovation, so establishing what is practical before committing to a new layout can save unnecessary disruption later.
Think Beyond Appearance When Choosing Finishes
Bathrooms face moisture, splashes, condensation, and frequent cleaning, so appearance should not be the only consideration when selecting materials. Surfaces need to suit the environment and the area where they will be installed.
The same applies to flooring. A stylish floor can make a strong visual statement, but it should also offer suitable grip and be practical for everyday use. Similarly, wall finishes should suit the room’s humidity levels and be easy to maintain.
A well-designed bathroom balances aesthetics with durability rather than choosing one at the expense of the other.
Don’t Underestimate Storage
Storage is one of those details that is easy to overlook during the planning stage. Yet even a beautifully designed bathroom can quickly feel untidy when toiletries, towels, and cleaning products have nowhere to go.
Consider combining visible and concealed storage. Wall-mounted cabinets, vanity units, recessed shelving, and tall storage can all use available space without making the room feel unnecessarily crowded.
For smaller bathrooms, using vertical space can be particularly useful. Keeping the floor area relatively clear can make the room appear more open while still providing practical storage.
Lighting Deserves Proper Planning
One central ceiling light is rarely enough for a bathroom. Different areas benefit from different types of lighting, particularly around the mirror and vanity.
Good task lighting can make everyday routines easier, while softer ambient lighting can create a calmer atmosphere when you want to unwind. If possible, make the most of natural light too, but remember that privacy remains important.
When selecting bathroom lighting and electrical fittings, always ensure they suit their intended location and are installed in accordance with relevant safety requirements.
Make Ventilation a Priority
Ventilation may not be the most exciting part of a makeover, but it is one detail you shouldn’t ignore. Bathrooms naturally produce a significant amount of moisture, particularly during showers and baths.
Effective ventilation helps manage humidity and condensation, which can contribute to problems such as mould and damage to finishes over time. Check whether the existing extractor fan works effectively, and consider whether the ventilation suits the room’s size and use.
Adequate ventilation can help protect your newly renovated space long after the makeover is complete.
Plan the Budget Before You Begin
Costs can creep up easily when renovating a bathroom. Create a realistic budget that accounts for fittings, materials, labour and any unexpected work that may be uncovered once the renovation begins.
Leave some room for unforeseen expenses rather than allocating every pound to the initial plan. It is also worth deciding where you are willing to spend more and where you can make savings. Investing in elements that receive heavy daily use can often make more sense than spending heavily on purely decorative details.
A Bathroom That Works as Well as It Looks
A successful bathroom makeover is about more than creating an attractive room. The best results come from considering layout, storage, lighting, ventilation, materials and everyday practicality alongside the overall design.
Taking time to plan these details before work begins can help prevent costly changes later and create a bathroom that remains comfortable, functional and appealing for years to come.
Conclusion
A successful bathroom makeover comes down to getting the practical details right while creating a look you love. Careful planning around the layout, storage, lighting, ventilation, materials, and budget can make the renovation smoother and the finished space far more enjoyable to use.
By considering how each element will work in everyday life before the project begins, you can create a bathroom that feels stylish, comfortable, and functional without unnecessary complications.
