Homeowners frequently approach bathroom renovations with an idealized vision: an expansive, sculptural soaking tub set against a sunlit window, promising quiet evenings of spa-level relaxation. Yet, all too often, the reality of everyday life collides with poor planning. A tub that is too large can turn a spacious room into an obstacle course, while an improperly selected silhouette can leave parents straining their backs during toddler bath time or exhaust a standard residential water heater in five minutes flat.
Selecting the right bathtub is fundamentally an exercise in balancing geometry, mechanical infrastructure, and human habits. A bathtub is not an easily swappable piece of accent furniture; once plumbed, tiled, and sealed, it is an enduring architectural fixture. Finding the right match requires looking past showroom styling to assess available floor space, subfloor structural capacity, and the actual ways your household will use the fixture across the coming decade.
Evaluating Your Spatial Realities Beyond Square Footage
Measuring for a bathtub involves far more than checking the length of an open wall. While a standard five-foot tub might physically fit into a designated opening, how that tub interacts with the surrounding room determines whether the space feels functional or claustrophobic.
The first spatial factor to consider is the clearance zone. A functional bathroom requires a minimum of thirty inches of unobstructed walkway in front of the tub, though thirty-six to forty-two inches is ideal for easy entry, exiting, and towel drying. If your tub shares a wall with a vanity or a swinging bathroom door, map out door swings and drawer extensions with painter’s tape before making a purchase.
Equally important—and frequently overlooked—is the physical delivery path. A massive freestanding stone tub or a one-piece alcove unit must travel from your driveway through hallways, around tight stairwell landings, and through standard thirty-inch interior doorways. Confirming the path of travel prevents the costly surprise of a fixture that fits the bathroom footprint but cannot clear the second-story staircase.
Matching Bathtub Typology to Your Floor Plan
Bathtubs fall into distinct structural configurations, each suited to specific room layouts and plumbing configurations.
Alcove Tubs: The Space-Saving Standard
The three-wall alcove tub remains the most popular choice for modest footprints, typically measuring sixty inches long by thirty or thirty-two inches wide. Nestled between three joined walls, this design maximizes usable square footage and integrates seamlessly with an overhead showerhead.
Modern alcove designs have evolved far beyond the shallow fiberglass basins of the past. Today’s deep-soak alcove tubs feature integral tile flanges to prevent water intrusion behind the drywall, ultra-slim front aprons, and elevated overflow drains that allow for significantly deeper water immersion without requiring extra floor space.
Freestanding Tubs: The Sculptural Focal Point
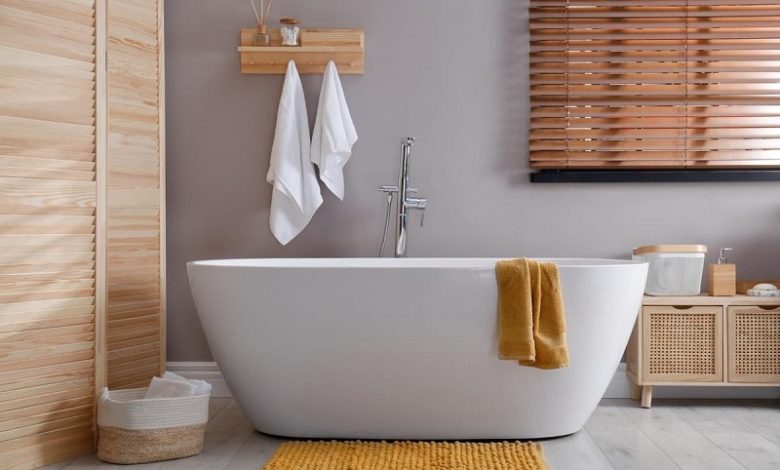
Freestanding tubs act as architectural centerpieces, lending an open, airy feeling to primary bathrooms. Available in classic clawfoot silhouettes, minimalist oval vessels, and flat-bottomed rectangular forms, they offer immense aesthetic versatility.
However, freestanding tubs require substantial perimeter buffer space to look and function properly. You must leave at least four to six inches of clear space between the tub rim and adjacent walls. Placing a freestanding tub flush against drywall creates an impossible-to-reach dust trap where stray water, hair, and soap scum accumulate. Additionally, freestanding designs require floor-mounted or wall-extended tub fillers, which demand dedicated plumbing lines run through the subfloor.
Drop-In and Undermount Tubs: The Built-In Retreat
Drop-in tubs feature a finished rim that rests on top of a framed, custom-built deck or surround, while undermount variations sit flush beneath a slab of polished quartz or granite.
These configurations offer unmatched surface functionality, providing wide ledges to sit on while entering the water, as well as ample room for shampoos, soaps, and candles. The trade-off is footprint: the supporting surround consumes considerable real estate, making drop-in tubs best suited for expansive master suites where square footage is not at a premium.
Corner and Japanese Soaking Tubs: Small-Footprint Immersion
When horizontal floor space is constrained but a deep soak is non-negotiable, Japanese-style soaking tubs offer an ingenious alternative. Measuring as compact as forty to forty-eight inches in diameter, these circular or square tubs prioritize vertical depth over length. Bathers sit upright on an integrated bench while water rises comfortably to chest or shoulder height, delivering a therapeutic soak within a footprint half the size of a standard tub.
Aligning Tub Selection with Household Lifestyle Needs
A bathtub should serve your actual habits, not an imagined lifestyle that rarely happens. Taking an honest inventory of who will use the tub—and how often—will instantly narrow your options.
-
Bathing young children and pets: If the tub doubles as a washing station for toddlers or dogs, low apron heights between fourteen and sixteen inches are essential. Deep-sided freestanding tubs force parents to lean awkwardly over tall rims, creating intense strain on knees and lower backs. A standard alcove or low-deck drop-in tub provides a comfortable edge to kneel beside.
-
Pure soaking and adult recovery: If your goal is tension relief, look closely at interior basin contours rather than external measurements. Pay attention to the lumbar slope—an angle between twenty-five and forty degrees offers optimal back support—and verify the depth to the overflow drain. A tub might look massive from the outside, but thick walls and a low-set overflow can result in a disappointing twelve-inch water depth.
-
Hydrotherapy and air jets: Traditional whirlpool tubs circulate water through internal pipes via a mechanical pump, providing vigorous deep-tissue massage. However, they require careful maintenance to prevent biofilm and mold from collecting inside the pipe loops. Modern air-jet tubs, by contrast, push warm air through hundreds of micro-perforations in the basin floor, creating a gentle effervescence with automated purge cycles that dry the lines completely after every use.
-
Aging in place and long-term accessibility: For households planning for retirement years, step-in thresholds represent significant hazards. Low-threshold walk-in tubs with watertight swinging doors, integrated bench seating, and slip-resistant textured floors provide safe, unassisted bathing for individuals with reduced joint mobility.
Material Selection: Balancing Weight, Heat, and Upkeep
The material of your tub dictates its thermal performance, daily maintenance, and structural requirements.
Acrylic and fiberglass offer the most economical and lightweight solutions. Reinforced with fiberglass backing and mounted over a solid mortar bed to prevent flexing, acrylic is non-porous, warm to the initial touch, and easy to clean with mild detergents. It is, however, susceptible to scratching if scrubbed with abrasive pads.
Enameled cast iron remains the benchmark for heirloom durability. Cast iron resists scratches, dents, and chemical etching effortlessly. While cold to the touch initially, it acts as a massive thermal heat sink, absorbing heat from hot water and radiating it back into the bath for extended soaking sessions. The significant disadvantage is weight: an empty cast-iron tub can weigh between three hundred and five hundred pounds.
Solid surface composites, often crafted from blends of natural minerals and acrylic resins, bridge the gap between historic durability and modern sculpture. These stone-resin tubs feature seamless, velvety matte or satin finishes with exceptional heat retention. Minor surface scratches can be buffed out with fine-grit abrasive pads, making them exceptionally resilient over decades of use.
Structural and Mechanical Prerequisites
Before finalizing any bathtub order, you must verify the unseen mechanical systems operating behind your walls and beneath your floors.
First, calculate your subfloor load rating. Water weighs roughly 8.34 pounds per gallon. An eighty-gallon solid surface soaking tub filled to capacity, combined with the weight of an adult bather, can easily exert upwards of eight hundred to one thousand pounds of concentrated force over a small footprint. If installing a heavy stone-resin or cast-iron tub on a second story or over conventional timber joists, consult a structural engineer to confirm whether sistering the floor joists is necessary to prevent structural sagging or cracked floor tiles below.
Second, check the capacity of your water heater. As a general plumbing rule, your home’s water heater should have a storage capacity equal to roughly two-thirds of your bathtub’s total liquid volume. If you install an eighty-gallon luxury soaker while running a standard forty-gallon water heater, you will run out of hot water long before the tub fills to the overflow line. In these cases, upgrading to a high-capacity tank or installing a dedicated tankless water heater is mandatory to enjoy the fixture as intended.
The perfect bathtub is not simply the most visually striking unit in a design catalog. It is the one that respects the structural realities of your home, fits naturally into the daily rhythm of your household, and provides effortless comfort every time you turn the tap.