For decades, the standard American primary bathroom followed a predictable, rigid template: a fiberglass or cast-iron bathtub wedged between three walls, enclosed by a rattling sliding glass door or a mildew-prone vinyl curtain. While functional for families bathing small children, this legacy layout creates awkward spatial bottlenecks and imposes physical hurdles that become increasingly problematic as homeowners age.
Today, the residential bathroom is undergoing a profound structural evolution. Homeowners are actively dismantling the compartmentalized past in favor of open, walk-in showers. Far from being a fleeting luxury trend seen only in boutique hotels, the walk-in shower represents a major advancement in residential architecture. By uniting minimalist visual aesthetics with the principles of universal design, these barrier-free installations transform cramped, utilitarian rooms into airy, safe, and enduring spaces.
Expanding Visual Space with Continuous Sightlines
The most immediate impact of converting an enclosed tub into a walk-in shower is the dramatic transformation of visual volume. Traditional shower enclosures rely on opaque curtains, wide framed doors, and tall curbs that physically and visually cut a bathroom into smaller pieces. This fragmentation makes even moderately sized bathrooms feel confined and dark.
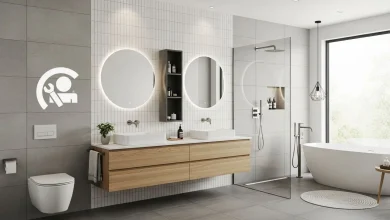
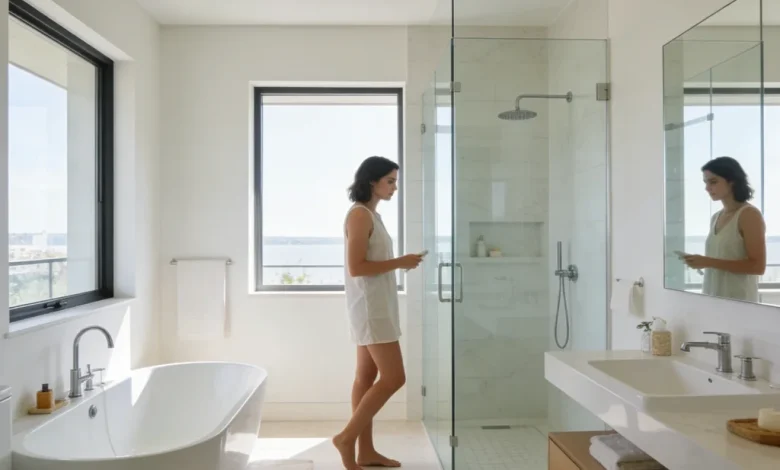
Walk-in showers eliminate these physical borders. By utilizing expansive panels of frameless tempered glass—or foregoing glass altogether in an open-entry wet room configuration—the eye travels unimpeded from the entry door to the rear accent wall.
This uninterrupted line of sight reflects both natural daylight and artificial vanity illumination across the room, creating an optical illusion of significantly expanded square footage. When wall-to-wall porcelain or natural stone tile flows directly into the shower enclosure without an interrupting threshold, the shower ceases to be a separate cubicle and instead becomes an organic extension of the primary living space.
Eliminating Physical Barriers Through Universal Design
While aesthetic appeal often drives the initial interest in walk-in showers, their fundamental practical value lies in accessibility. Universal design is the practice of creating living environments that are inherently usable by all people, regardless of age, physical stature, or mobility limitations. Walk-in showers are the cornerstone of this philosophy in residential spaces.
Stepping into a conventional bathtub requires clearing an obstacle anywhere from fourteen to twenty inches high while balancing on one foot over a slick, sloping surface. For individuals recovering from joint replacement surgery, living with chronic pain, or managing mobility challenges, that threshold represents a serious fall hazard.
The True Zero-Threshold Entry
Curbless walk-in showers eliminate the perimeter curb entirely, creating a seamless, flush transition between the dry bathroom floor and the wet shower pan. This flat entry eliminates tripping hazards, allowing effortless foot travel.
More importantly, it provides zero-barrier clearance for assistive equipment. Whether an occupant uses a walking cane, a wheeled walker, or a wheelchair, they can enter and exit the showering area safely without assistance. This preservation of personal autonomy is essential for homeowners who intend to age in place rather than relocate to assisted living facilities later in life.
Discreet Safety Integration
Modern accessibility design has moved away from the institutional, clinical look of hospital restrooms. Walk-in showers make it simple to integrate safety elements that blend into high-end architecture:
-
In-wall structural blocking: Installing solid wood backing between wall studs during the framing stage allows for the secure mounting of heavy-duty grab bars. Today, manufacturers produce designer grab bars that double as structural towel racks, soap dishes, or shower slide bars, providing two-hundred-and-fifty-pound load ratings without compromising elegance.
-
Built-in bench seating: Floating quartz benches or tiled corner seats provide a stable resting position for shaving or washing, significantly reducing fatigue during daily hygiene routines.
-
Dual-source showerheads: Pairing an overhead rain showerhead with a handheld wand mounted on an adjustable vertical slide bar offers targeted water delivery for seated users, caregivers, or individuals with limited upper-body mobility.
Linear Drains and the Shift Toward Large-Format Tile
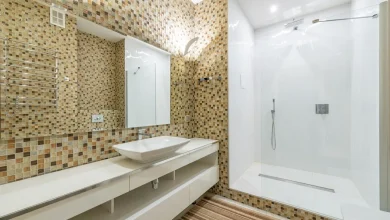
The architectural feasibility of the curbless walk-in shower is directly tied to the development of the linear drain. Traditional showers rely on a central round drain, which requires a four-way compound slope: the floor must pitch downward from every corner toward the center like an inverted pyramid. This compound slope forces installers to use small mosaic tiles, creating a busy matrix of hundreds of grout lines.
Linear drains alter this dynamic entirely. Placed flush against the back wall or running along the shower’s entryway, a linear trench drain requires only a single, uniform directional slope.
This flat pitch allows the installation of expansive, large-format porcelain slabs on the shower floor. In addition to creating a clean, modern aesthetic, large-format tiles provide a smooth, stable surface that avoids the rolling friction that wheelchairs and shower chairs experience across bumpy mosaic floors.
Low-Maintenance Upkeep and Superior Hygiene
A well-engineered walk-in shower dramatically cuts down on cleaning time. Traditional framed sliding doors feature aluminum bottom tracks that collect hard water minerals, soap residue, skin cells, and stubborn black mold within hard-to-reach channels.
Walk-in setups eliminate these collection points. With fixed glass panels or completely open wet-room layouts, there are no metal tracks to scrub or shower curtain liners to routinely replace. Modern shower glass is routinely treated with hydrophobic factory coatings that repel water droplets, preventing dissolved calcium and magnesium from etching into the glass pores.
Furthermore, because single-slope floors accommodate large tiles with fewer grout joints, the surface area where moisture and mildew take hold is reduced by up to eighty percent. Combined with adequate continuous exhaust ventilation, walk-in showers dry significantly faster than deep tubs, maintaining a cleaner, healthier indoor environment.
Critical Technical Considerations Before Building
Transitioning to a walk-in shower requires careful planning, particularly when retrofitting an existing bathroom. Achieving a true curbless profile demands precise carpentry; the floor joists beneath the shower footprint often need to be recessed or sistered to lower the shower base, ensuring the finished tile sits perfectly flush with the adjacent subfloor.
Proper waterproofing is equally critical. In a barrier-free shower, the waterproofing membrane must extend well beyond the immediate spray perimeter, often across the entire bathroom floor, to safeguard the underlying subfloor from errant water bounce.
Draft control is another consideration. Because open walk-in showers lack an enclosed ceiling trap, cooler room air can circulate through the space. Positioning radiant floor heating beneath the shower floor and locating thermostatic mixing valves near the entrance—allowing users to warm the water before stepping inside—ensures the showering experience remains comfortable and warm.
Walk-in showers have moved past their initial reputation as purely stylistic additions to luxury real estate. By removing physical thresholds, streamlining routine maintenance, and creating an open, light-filled atmosphere, they address the practical realities of how people live, age, and move within their homes.