
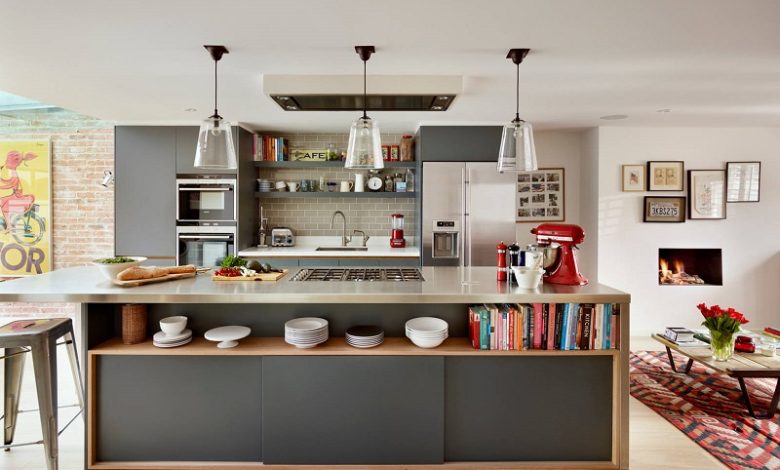
In contemporary residential architecture, the kitchen island has evolved far beyond a casual prep counter. It is the undeniable physical and social anchor of the open-concept home, serving simultaneously as a culinary workshop, breakfast nook, homework station, and informal cocktail bar. Yet, designing an island that gracefully handles all three pillars—deep storage, comfortable seating, and daily culinary functionality—proves remarkably challenging.
Too often, homeowners prioritize one requirement at the expense of the others. An island built with deep perimeter cabinets frequently leaves guests knocking their knees against unyielding wood panels, while a design focused strictly on bar seating can waste square footage that should have housed cookware or small appliances. Creating an island that excels on every front requires disciplined spatial planning, customized millwork, and a clear understanding of everyday kitchen ergonomics.
Establishing Proportions, Clearances, and Overhang Mechanics
Before choosing finishes or cabinet configurations, you must address the physical footprint. The most creative island concept will feel like an obstacle if it disrupts the natural kitchen work triangle formed by the sink, refrigerator, and range.
A functional layout demands a minimum walkway clearance of forty-two inches between the island and perimeter countertops in single-cook kitchens, expanding to forty-eight inches in homes where multiple family members cook together. This perimeter clearance ensures that dishwasher doors, pull-out trash bins, and oven racks can open fully without colliding with the island or trapping the cook.
Comfortable seating introduces its own set of strict mathematical rules:
-
Counter-height overhangs: A standard thirty-six-inch-high counter requires a minimum knee clearance depth of twelve to fifteen inches. Skimping on this overhang forces guests to sit sideways or hunch forward over their plates.
-
Structural cantilever support: Solid quartz, quartzite, and granite slabs are heavy and brittle under tension. Any stone overhang extending past ten inches requires concealed structural steel support brackets mounted directly to the island’s sub-top framing to prevent sagging or catastrophic cracking.
-
Stool spacing: Allow twenty-four inches of width per seated guest to prevent elbow collisions, and account for thirty inches per person if you opt for wide, upholstered counter chairs with armrests.
Multitiered and Hybrid Layouts for Active Living
Standard monolithic islands feature a single continuous flat countertop. While visually clean, this flat plane puts dirty prep dishes on full display from the living room and mixes hot cooking zones with casual seating. Multilevel and hybrid configurations provide physical boundaries that naturally organize activities.
Split-Level Islands with Raised Breakfast Bars
A split-level design incorporates a standard thirty-six-inch prep surface facing the cooking core, paired with a raised forty-two-inch bar facing the living area. The six-inch vertical pony wall between the two tiers serves two vital functions: it creates an architectural sightline screen that hides dirty pans and food prep debris from the adjacent living room, and it provides a convenient vertical chase for running electrical outlets without cutting into countertop stone. The elevated bar also establishes a secure boundary, keeping visiting guests comfortably seated away from hot splattering pans or prep knives.
T-Shaped and Dropped Dining Extensions
For households that want to eliminate a formal dining room entirely, the T-shaped island offers an ingenious structural solution. Perpendicular to the primary rectangular prep island, a secondary table extends into the room at a lower, thirty-inch dining height.
This dropped extension can be fabricated from warm natural hardwood, such as white oak or walnut, creating an inviting textural contrast with the cool stone work surface of the prep zone. Because this section sits at standard table height, it accommodates traditional dining chairs rather than tall counter stools. This makes everyday family dining far more comfortable for young children, elderly relatives, and anyone who prefers grounded, full-back seating.
High-Density Storage Without Sacrificing Legroom
The space beneath an island represents the most valuable real estate in the kitchen. Traditional two-door base cabinets with stationary shelves are inefficient; items migrate into dark rear corners and are quickly forgotten. Maximizing this volume requires thoughtful interior cabinetry engineering.
Back-to-Back Cabinet Architecture
If your room allows for an island depth of at least forty-two to forty-eight inches, you can implement back-to-back storage. The cook-facing side features full-depth, twenty-four-inch drawers for heavy pots, sauté pans, and cast-iron skillets.
Directly behind those drawers, recessed beneath the seating overhang, install a secondary run of shallow twelve-inch cabinets with push-to-open latch doors. Because these cabinets sit where diners’ legs rest, hardware pulls should be avoided. This concealed storage zone is ideal for seldom-used entertaining essentials: holiday serving platters, fondue sets, seasonal table linens, and specialty glassware.
Maximizing Island End-Caps
The short vertical ends of an island are routinely wasted as blank decorative panels. Instead of leaving them plain, transform them into targeted utility zones:
-
Built-in cookbook niches: Shallow open shelving displays colorful spine bindings while keeping treasured recipes within arm’s reach of the prep counter.
-
Pull-out vertical organizers: A narrow six-inch end-cap pull-out equipped with stainless steel canisters can hold spatulas, ladles, and silicone tongs upright, freeing up primary drawer space.
-
Dedicated tech drop-zones: Recessing an enclosed charging station with integrated USB ports and cable grommets on the outer end keeps family smartphones and tablets off active food prep surfaces.
Integrating Core Appliances and Prep Amenities
Distributing appliances into the island can take pressure off cramped perimeter counter runs, but placement requires careful intent.
If you include a sink, a dedicated prep sink is generally preferable to the kitchen’s primary cleaning sink. A compact undermount prep sink allows one person to wash vegetables and fill pots while another clears dinner dishes at the perimeter basin. If you must install the primary cleanup sink in the island, place the dishwasher immediately to one side and position a double-bin pull-out trash and recycling drawer directly to the other, creating a self-contained cleanup station that keeps dirty dishes from migrating across the stone.
Under-counter drawer appliances also shine in an island setting. Microwave drawer units tuck neatly beneath the counter surface, eliminating the aesthetic eyesore of an over-the-range microwave and allowing family members to reheat snacks safely without carrying hot liquids down from eye level.
Similarly, incorporating an under-counter beverage cooler or dual-temperature wine fridge on the outer corner of the island lets family members and guests grab cold drinks without crossing into the cook’s active triangle.
Blending Built-In Banquette Seating
When kitchen square footage is narrow, carving out thirty inches of walkway behind standard island barstools can severely constrict traffic flow. A brilliant alternative is the integrated island banquette.
Instead of leaving an open overhang with floating stools, the back face of the island is built out with a permanent upholstered bench seat. A freestanding dining table and additional chairs are then placed against the bench. This configuration collapses the required buffer zone between the island and dining area by several feet, combining an efficient kitchen prep island with a cozy breakfast banquette in one unified, space-saving footprint.
The hollow cavity beneath the banquette bench can be engineered with deep drawer glides or a lift-up seat hinge, yielding massive storage capacity for bulky pantry goods, extra small appliances, or board games.
Designing a high-performance kitchen island is ultimately a study in balanced multifunctionality. By honoring human dimensions, using clever dual-sided cabinetry, and integrating appliances that streamline meal preparation, you can create a centerpiece that meets the practical demands of a busy household while remaining the most stylish seat in the house.


