
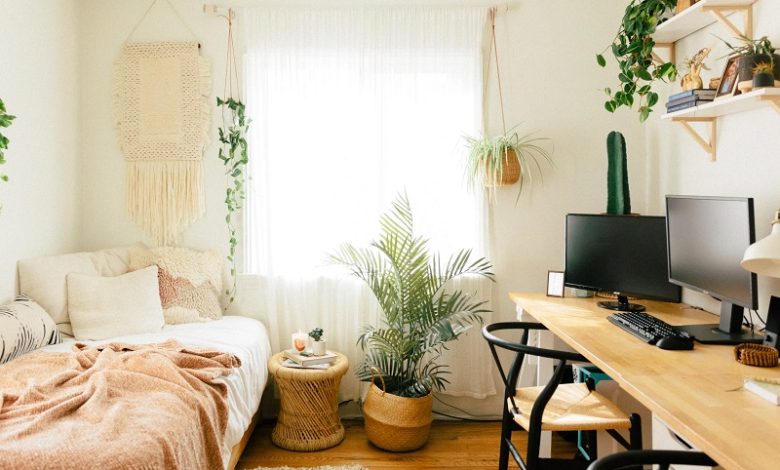
The hybrid guest room and home office represents one of the most common dual-purpose spaces in residential design, yet it is notoriously difficult to get right. Too often, the room leans too heavily toward one function at the expense of the other. Either a massive queen-sized mattress dominates the floor plan, leaving the homeowner crammed into an awkward corner typing under a dim bedside lamp, or the room feels like an uninviting corporate workstation where visiting family members are forced to sleep on a squeaky cot amid tangled monitor cords and stacks of paperwork.
Creating a harmonious dual-purpose room does not require an abundance of square footage. Instead, it demands a clear understanding of daily priorities, disciplined spatial planning, and furniture that transitions seamlessly between high-focus productivity and welcoming hospitality.
Designing Around the 90/10 Operational Rule
The biggest mistake homeowners make when merging an office with a guest room is planning for both functions as if they carry equal weight. In reality, a home office is typically used forty to fifty hours a week, all year long. A guest bedroom, by contrast, often sits empty for eleven months out of the year, waiting for occasional holiday visits or weekend stays.
Designing a room around an asset that sits vacant ninety percent of the time compromises your daily health, posture, and productivity. The room must be conceived primarily as a high-performance daily workspace, with secondary accommodations for hosting that can be deployed smoothly when visitors arrive. When you establish this priority, choices regarding layout, desk scale, and storage become far clearer and more functional.
Rethinking the Bed to Reclaim Floor Space
A traditional static queen mattress consumes roughly thirty-three square feet of direct floor space, plus another thirty to forty square feet of perimeter walking clearance. In an average eleven-by-twelve-foot spare bedroom, a conventional bed swallows over half the room, making a full-sized desk and an ergonomic task chair feel like intrusions. Freeing up that central floor area is the single most impactful move you can make.
Modern Murphy Beds and Wall Bed Systems
The modern wall bed has shed its historic reputation as a clunky, spring-loaded contraption. Contemporary Murphy bed systems feature smooth piston-lift mechanisms, real hardwood cabinetry, and integrated architectural shelving.
Many modern models incorporate a horizontal folding desk along the exterior face. When the bed is lowered, the desk mechanism pivots downward on a parallel hinge, allowing monitors, laptops, and stationary to stay resting flat beneath the mattress frame without being cleared off. Investing in a custom wall bed with flanking storage towers allows you to preserve valuable floor space during the workweek while offering overnight guests a genuine, high-density residential mattress.
Contemporary Daybeds with Trundle Units
If a wall bed exceeds your renovation budget or ceiling height, a daybed positioned against a long wall provides a smart structural compromise. Dressed with a tailored bolster and structured throw pillows, a daybed reads visually as a deep reading sofa during workday hours.
To accommodate visiting couples, select a daybed model equipped with a pop-up trundle bed. The lower mattress rolls out on casters and lifts to the same height as the primary frame, easily converting two twin mattresses into a comfortable king-sized sleeping surface.
Premium Sleeper Sofas
For rooms where daytime lounging or video conferencing takes precedence, a sleeper sofa remains a solid candidate. However, avoid budget pull-out couches that rely on thin canvas springs and a painful metal bar positioned across the lower back. Look for modern European-style sleeper mechanisms that unfold dense memory foam or dual-cushion platforms directly over solid wooden slats, ensuring your guests receive a genuinely restful night of sleep.
Establishing Visual Boundaries and Video Call Sightlines
When you spend your day on video meetings, the visual framing behind your desk chair matters. A disorganized room with an unmade bed, open clothing racks, or laundry baskets destroys professional credibility on screen.
Orient your workspace with intention:
-
Position your desk facing into the room: Whenever space permits, pull your desk away from the wall so that a clean, styled accent wall or a built-in bookshelf serves as your permanent video background. This places any sleeping furniture behind your monitor rather than directly behind your webcam.
-
Anchor zones with complementary area rugs: Use separate rugs to define the boundaries of the room. A flat-weave, low-pile wool rug underneath the desk allows chair casters to glide smoothly, while a softer, high-pile rug beneath the daybed or lounge area signals comfort and rest.
-
Deploy architectural room dividers: If the desk and bed must sit along the same visual line, use an open-back wooden shelving unit or ceiling-mounted linen track curtains to physically separate the zones. Open shelving provides essential storage for office supplies and books while letting natural daylight pass through into the sleeping corner.
The Storage Protocol: Banishing Clutter and Concealing Tech
A guest room should feel serene, restful, and uncluttered. A home office, by its very nature, tends to generate visual noise: computer peripherals, shipping supplies, files, and cables. If you do not create dedicated resting places for these items, the room quickly turns into a chaotic storage locker.
The key to keeping the room ready for visitors is closed cabinetry and clean surfaces. Swap out open industrial utility shelving for a tailored credenza or a low filing sideboard with solid cabinet doors. At the end of every Friday, tuck your laptop, dock, notebooks, and loose pens away inside drawers. Closing down your workstation not only signals a clean psychological break from your workweek, but it also strips the room of its corporate character before your guests drop their weekend bags.
Equally important is allocating real estate inside the room’s closet. Never allow your office files or seasonal storage to consume every hanger and shelf. Reserve at least two feet of open hanging rod space, provide a dozen matching wooden hangers, and place a folding luggage rack in the closet corner. When visitors do not have to live out of a suitcase on the floor, they immediately feel respected and welcomed.
Layering Lighting for Focus and Hospitality
A dual-purpose room cannot rely on a single central fixture. Work demands energetic, high-accuracy illumination, while hospitality requires soft, warm light that promotes winding down at night.
Build your lighting scheme across distinct layers:
-
Task lighting for the desk: Equip your work surface with an articulated LED desk lamp featuring an adjustable color temperature. Setting your light to a neutral 3500K to 4000K daylight spectrum keeps your eyes relaxed and focused during dense spreadsheet work or afternoon reading.
-
Warm ambient lighting for the room: Install dimmable ambient lamps calibrated to a warm 2700K color temperature on the bedside table and credenza. A warm, diffused glow softens the sharp corners of office equipment, making the space feel like a boutique hotel room in the evening.
-
Window treatments that pull double duty: Install a dual-roller window treatment that pairs light-filtering solar shades with complete blackout roller fabric. The sheer shade kills computer monitor glare without plunging your home office into total darkness during mid-day meetings, while the blackout shade ensures guests sleep past sunrise undisturbed.
By respecting the functional needs of your daily routine and choosing furniture that easily changes roles, you can build a hybrid room that makes no excuses. You will enjoy a dedicated, clutter-free workspace from Monday through Friday, while your guests enjoy an inviting, private retreat whenever they come to visit.


